

Listing Courtesy of:  CREA / Listed By: Royal Lepage Downtown Realty
 CREA / Listed By: Royal Lepage Downtown Realty
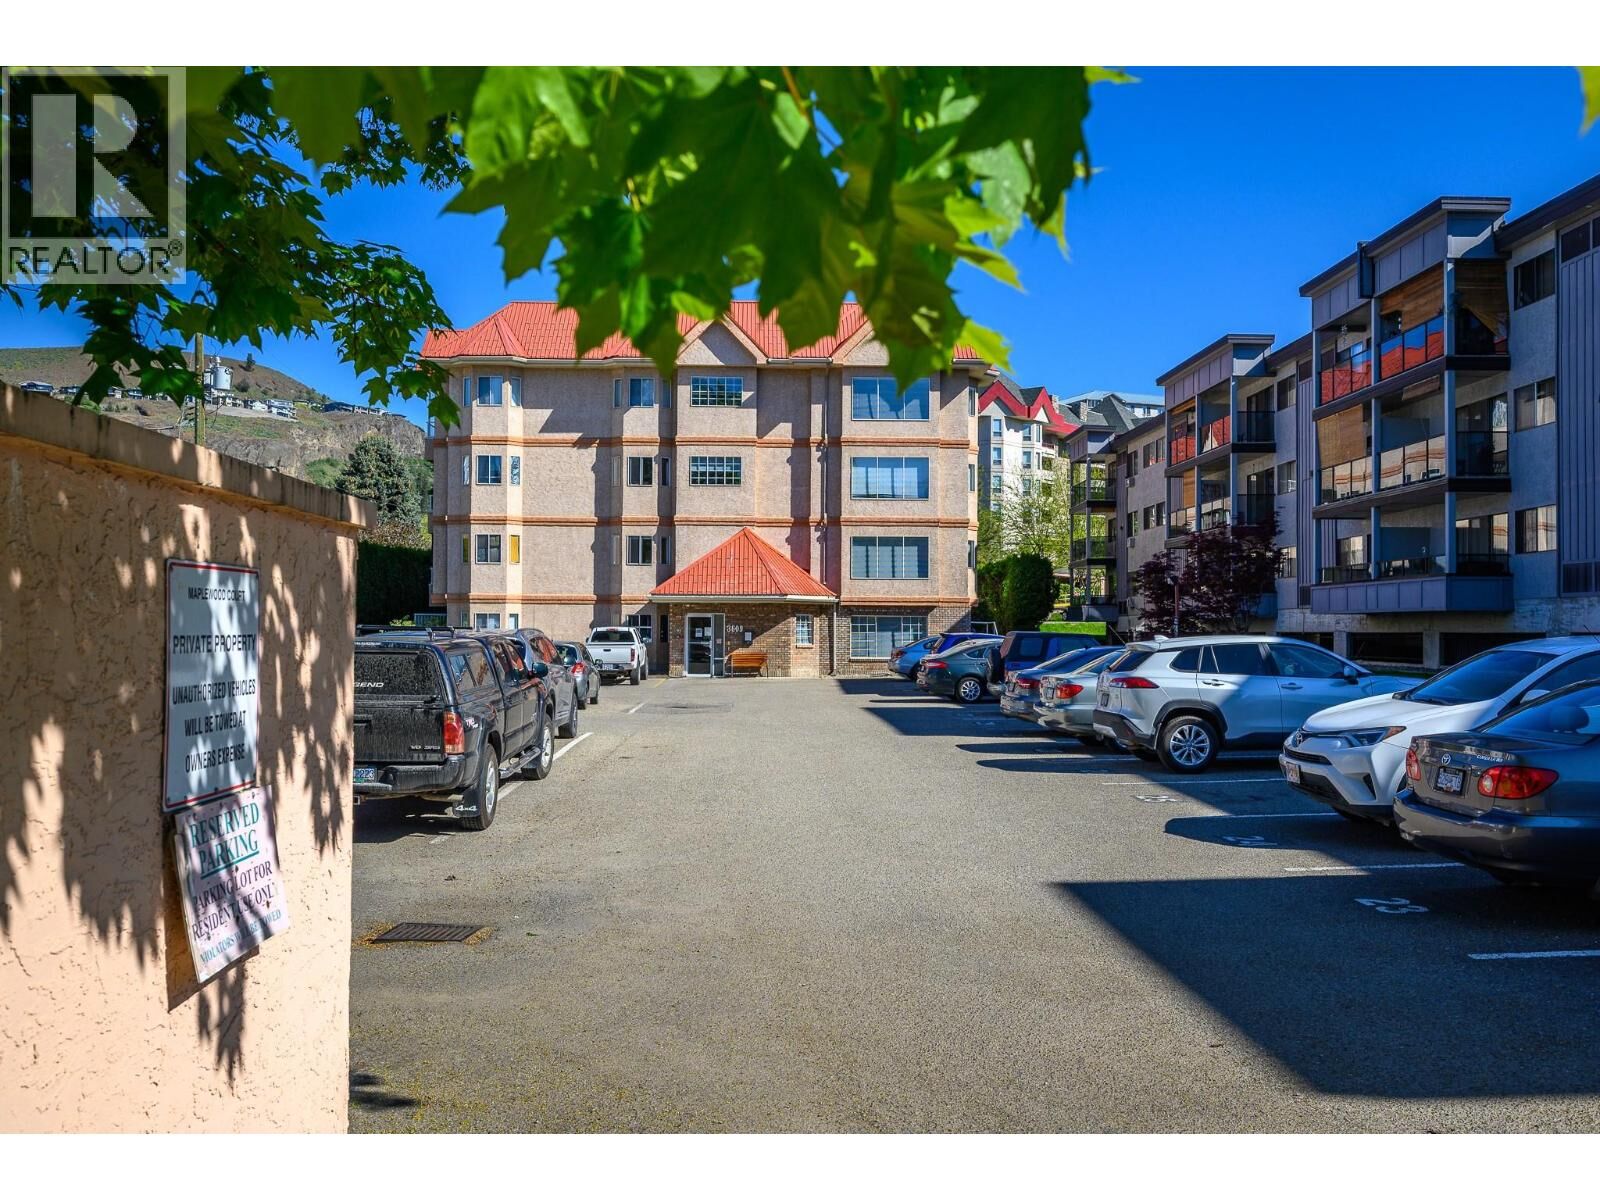
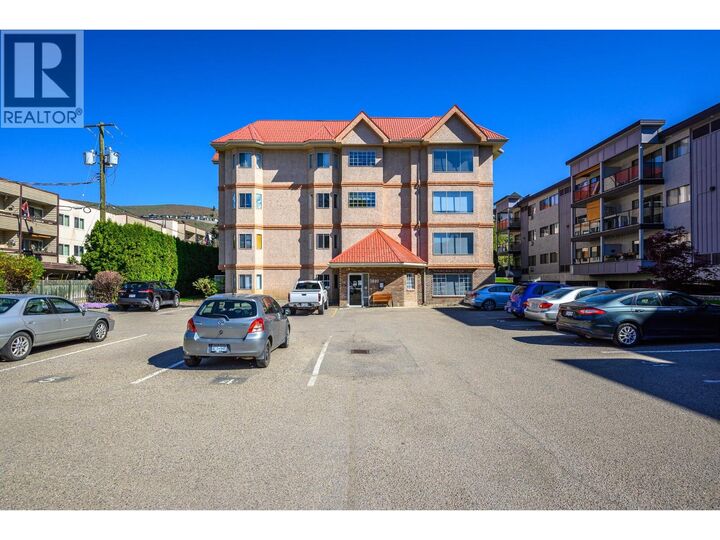
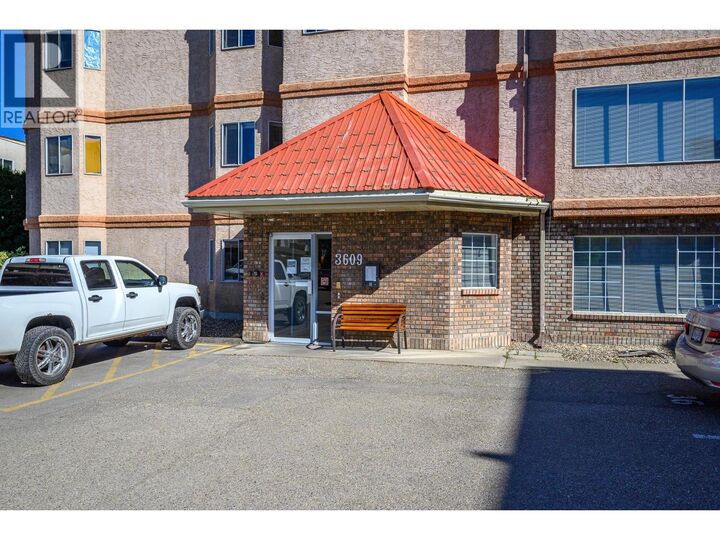
 3609 30 Avenue 209 Vernon, BC V1T 2E6
Active (508 Days)
$183,691 (USD)
MLS®:
10346984
10346984
Taxes
$1,555
$1,555
Type
Condo
Condo
Year Built
1991
1991
Style
Other
Other
County
North Okanagan
North Okanagan
Listed By
Heather Angel, Royal Lepage Downtown Realty
Source
CREA
Last checked Sep 28 2026 at 8:40 PM PDT
CREA
Last checked Sep 28 2026 at 8:40 PM PDT
Bathroom Details
- Full Bathrooms: 2
Heating and Cooling
- Electric
- Wall Unit
Condo Information
- Fees: $261
Utility Information
- Sewer: Municipal Sewage System
Parking
- Total: 1
- Stall
Stories
- 1
Living Area
- 889 sqft
Listing Price History
Date
Event
Price
% Change
$ (+/-)
Sep 08, 2026
Price Changed
$259,999
13%
$29,999
Jul 31, 2026
Price Changed
$230,000
-4%
-$10,000
Jan 23, 2026
Price Changed
$240,000
-4%
-$10,000
Oct 20, 2025
Price Changed
$250,000
-7%
-$20,000
Sep 12, 2025
Price Changed
$270,000
-7%
-$19,900
Sep 08, 2025
Price Changed
$289,900
-3%
-$10,000
Location
Disclaimer: The trademarks REALTOR®, REALTORS®, and the REALTOR® logo are controlled
by The Canadian Real Estate Association (CREA) and identify real estate professionals who are members of CREA. Listing Data Last Updated: 9/28/26 13:40
The trademarks REALTOR®, REALTORS®, and the REALTOR® logo are controlledby The Canadian Real Estate Association (CREA) and identify real estate professionals who are members of CREA. Listing Data Last Updated: 9/28/26 13:40

Description